Heritage BIM · Self-initiated methodology study · 2026
Rebuilding a lost building from the evidence
North Wales Hospital, Denbigh – Main Range. A phased reconstruction where every element shows how we know it. One Revit model, open IFC4 output and a browser 3D viewer.
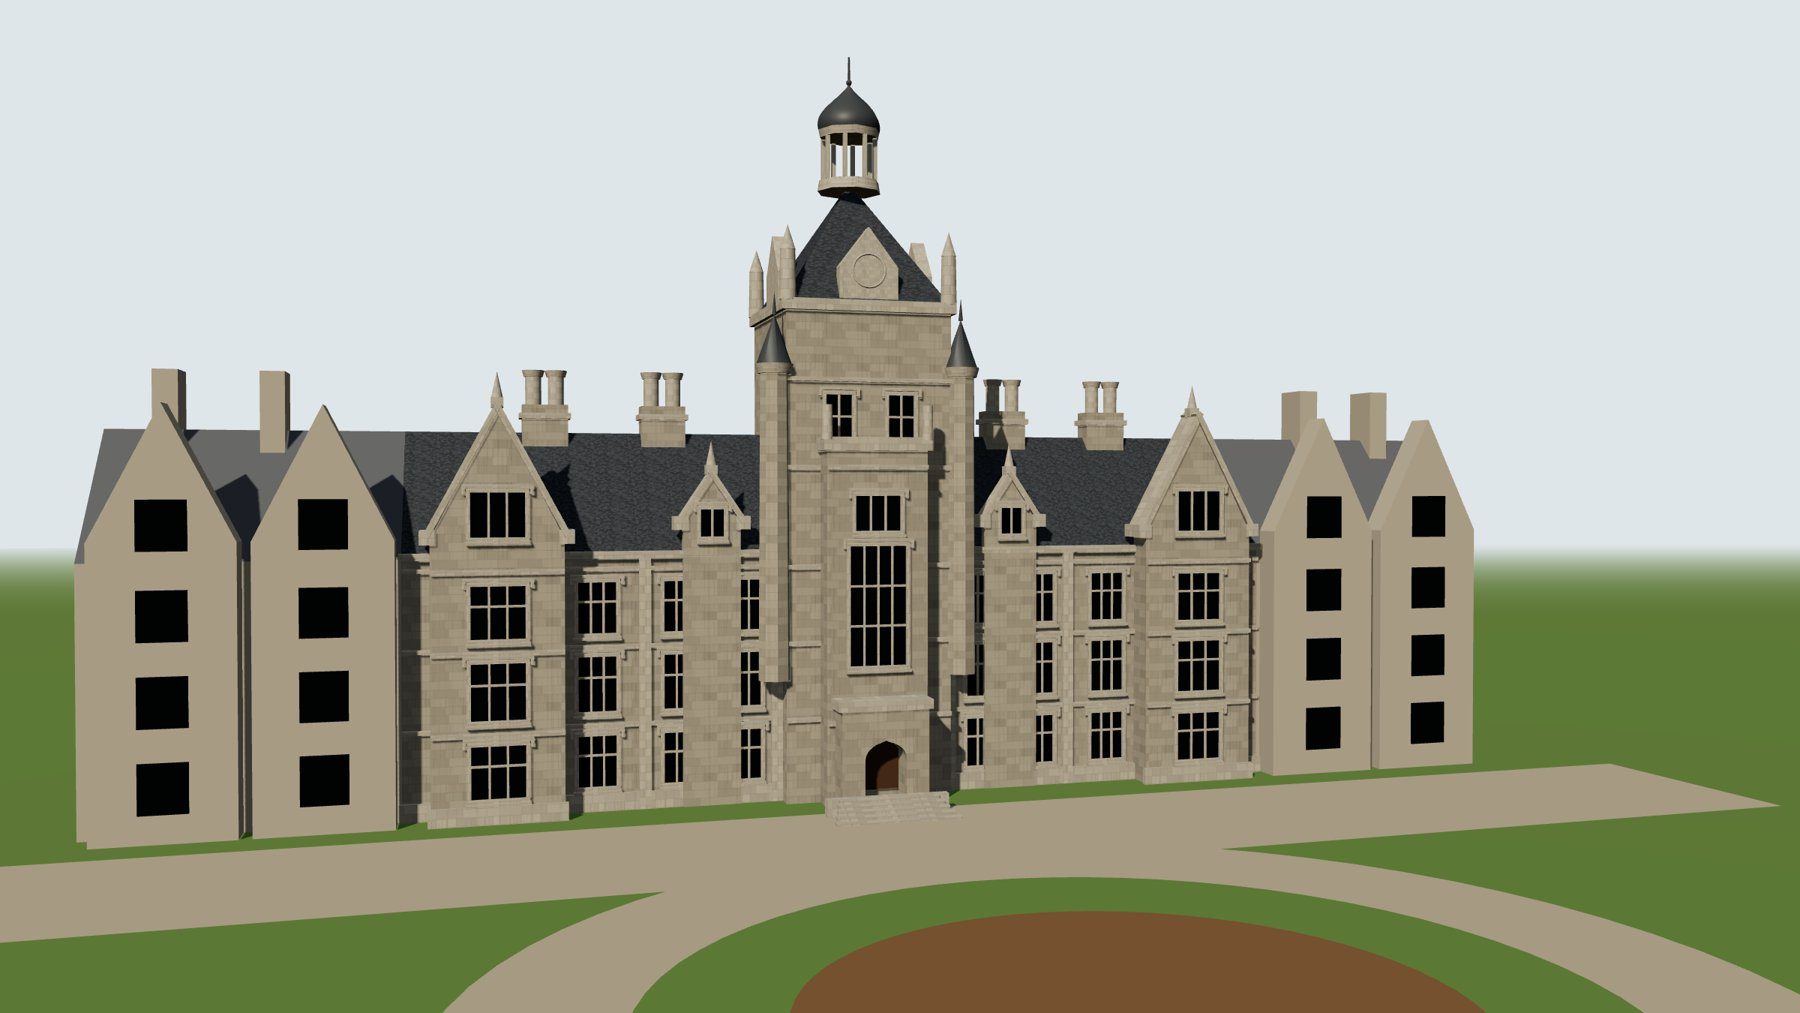
The former North Wales Hospital in Denbigh served the region for nearly 150 years before it closed in 1995. Since then it has fallen into dereliction and is now being redeveloped. Much of what it was survives only in photographs and memory.
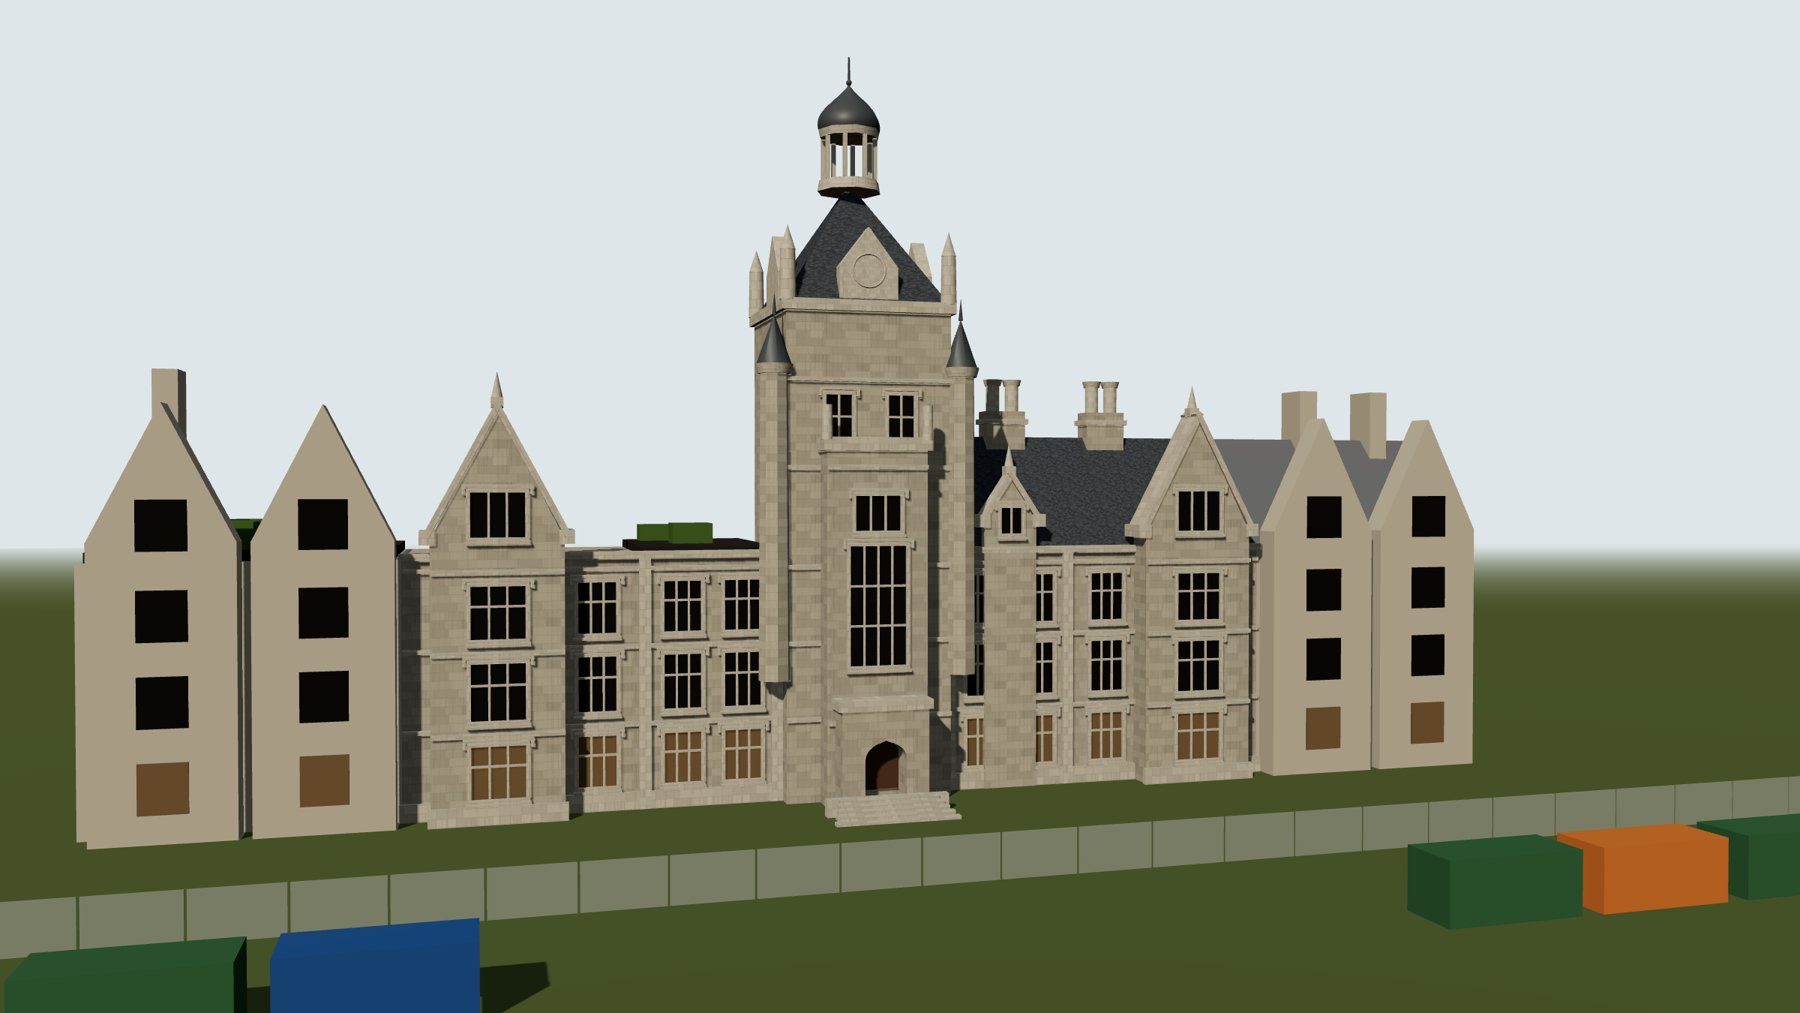
We set out to show how a building like this can be reconstructed honestly. Working from contextual photographs alone, we built a phased model of the Main Range that shows the building in operation and in dereliction, from the same viewpoint.
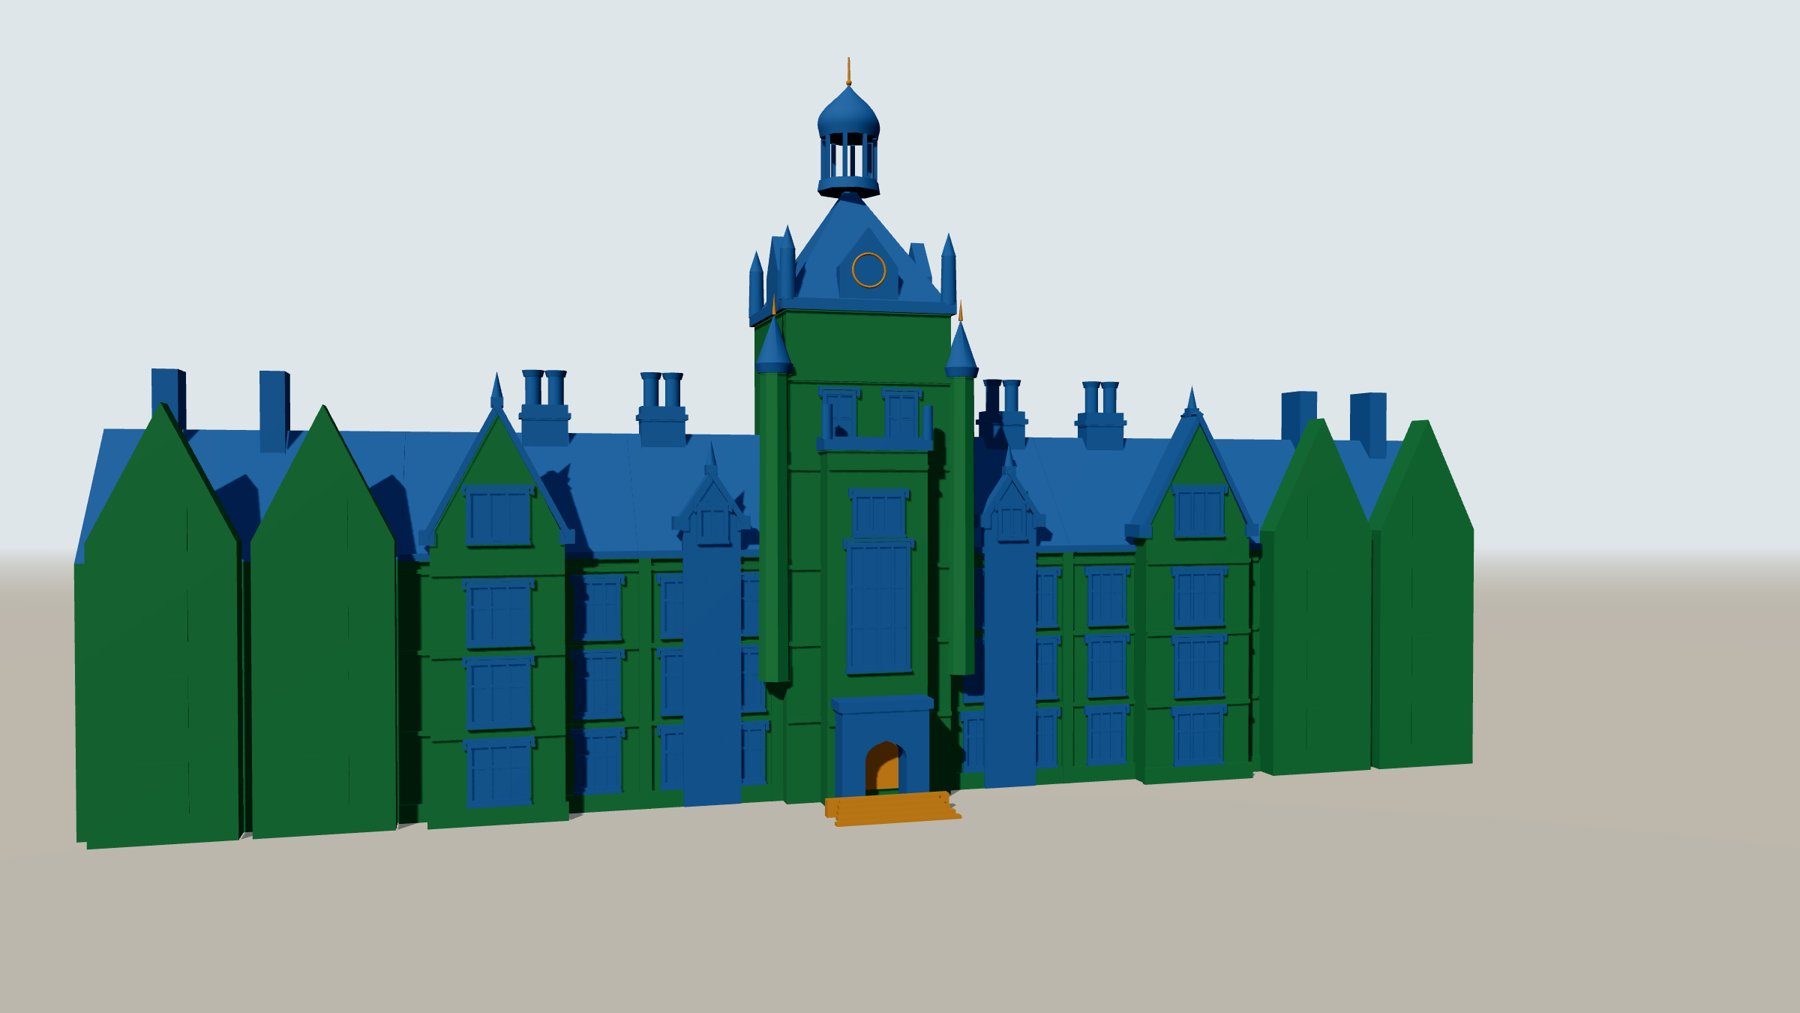
Every element in the model records its source and a confidence grade, from direct evidence to interpretation. Switch on the evidence view and the model colours itself by grade, so you can see what is known and what is interpreted.
The result is more than a set of images. The model is developed in Revit and exported to open IFC4, so it can be shared with councils, developers and researchers. A lightweight web viewer lets anyone explore the phases in a browser, with no software to install.
Then and now
The photographs, and the model built from them
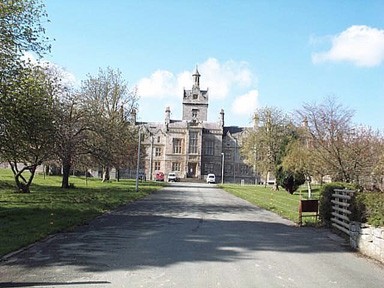
Drag the handle to move between the building as it stands today and our phase (iii) model of the same view.
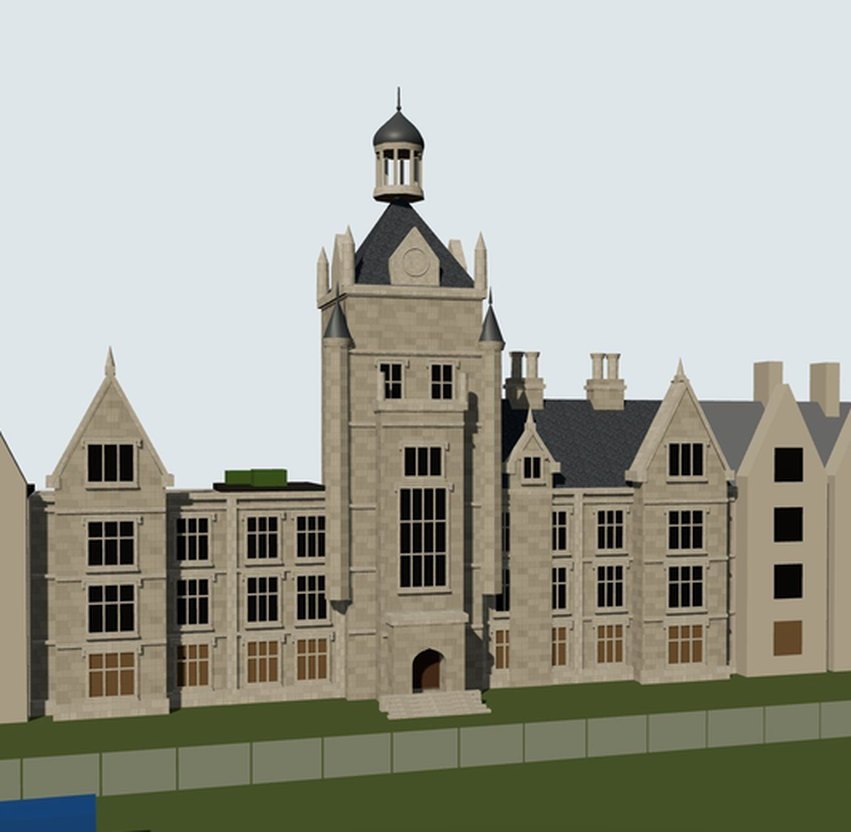
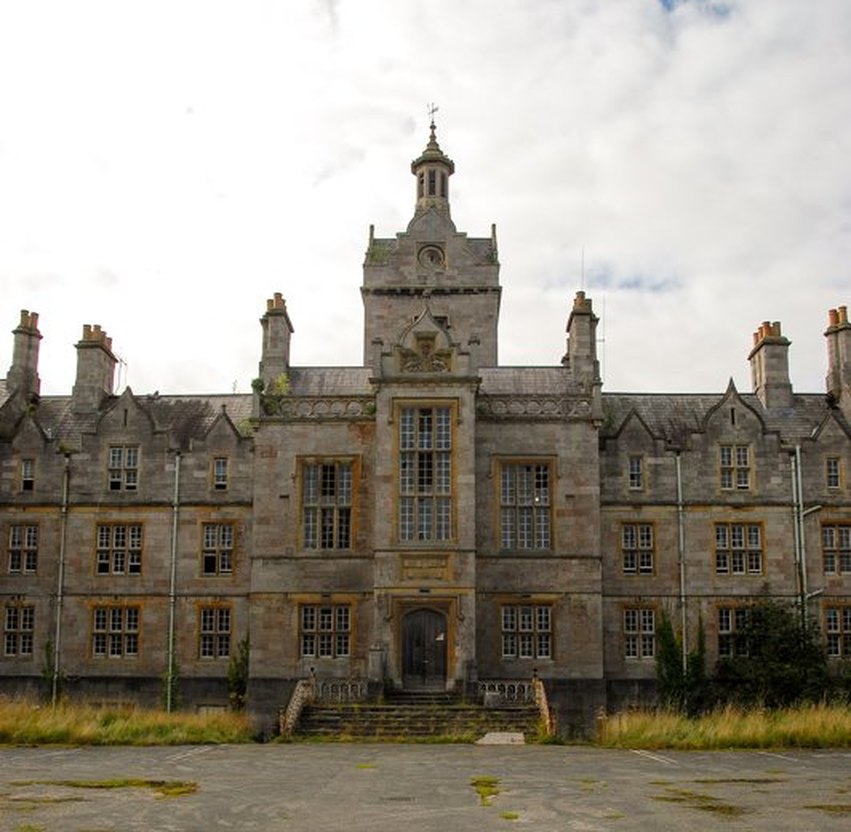
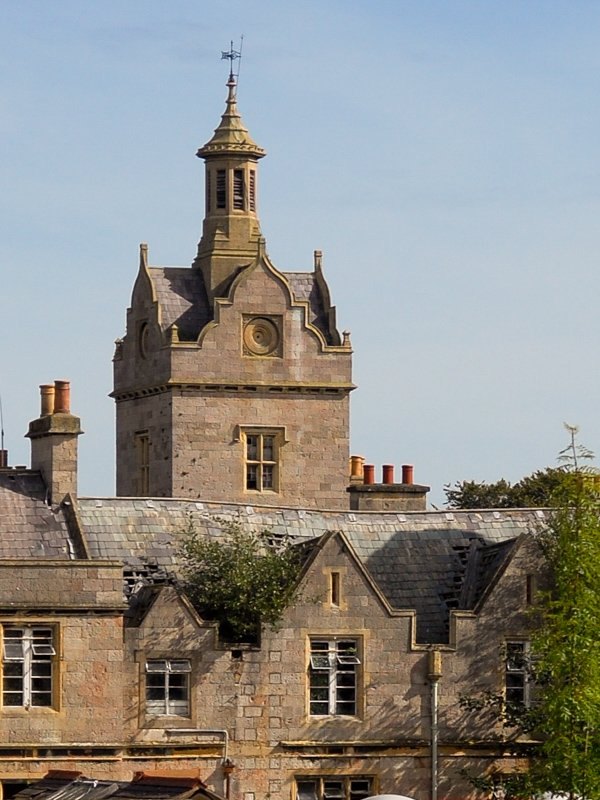
Each modelled element is checked against photographs like this one: the tower and lantern, the gabled bays, window rhythm, chimney stacks and entrance steps.
Where the photographs agree, the element is graded A or B. Where we had to infer, it is graded C or D and shows that in the evidence view.
Photo credit and permission to be confirmed before publishing.
In use · c. 1994

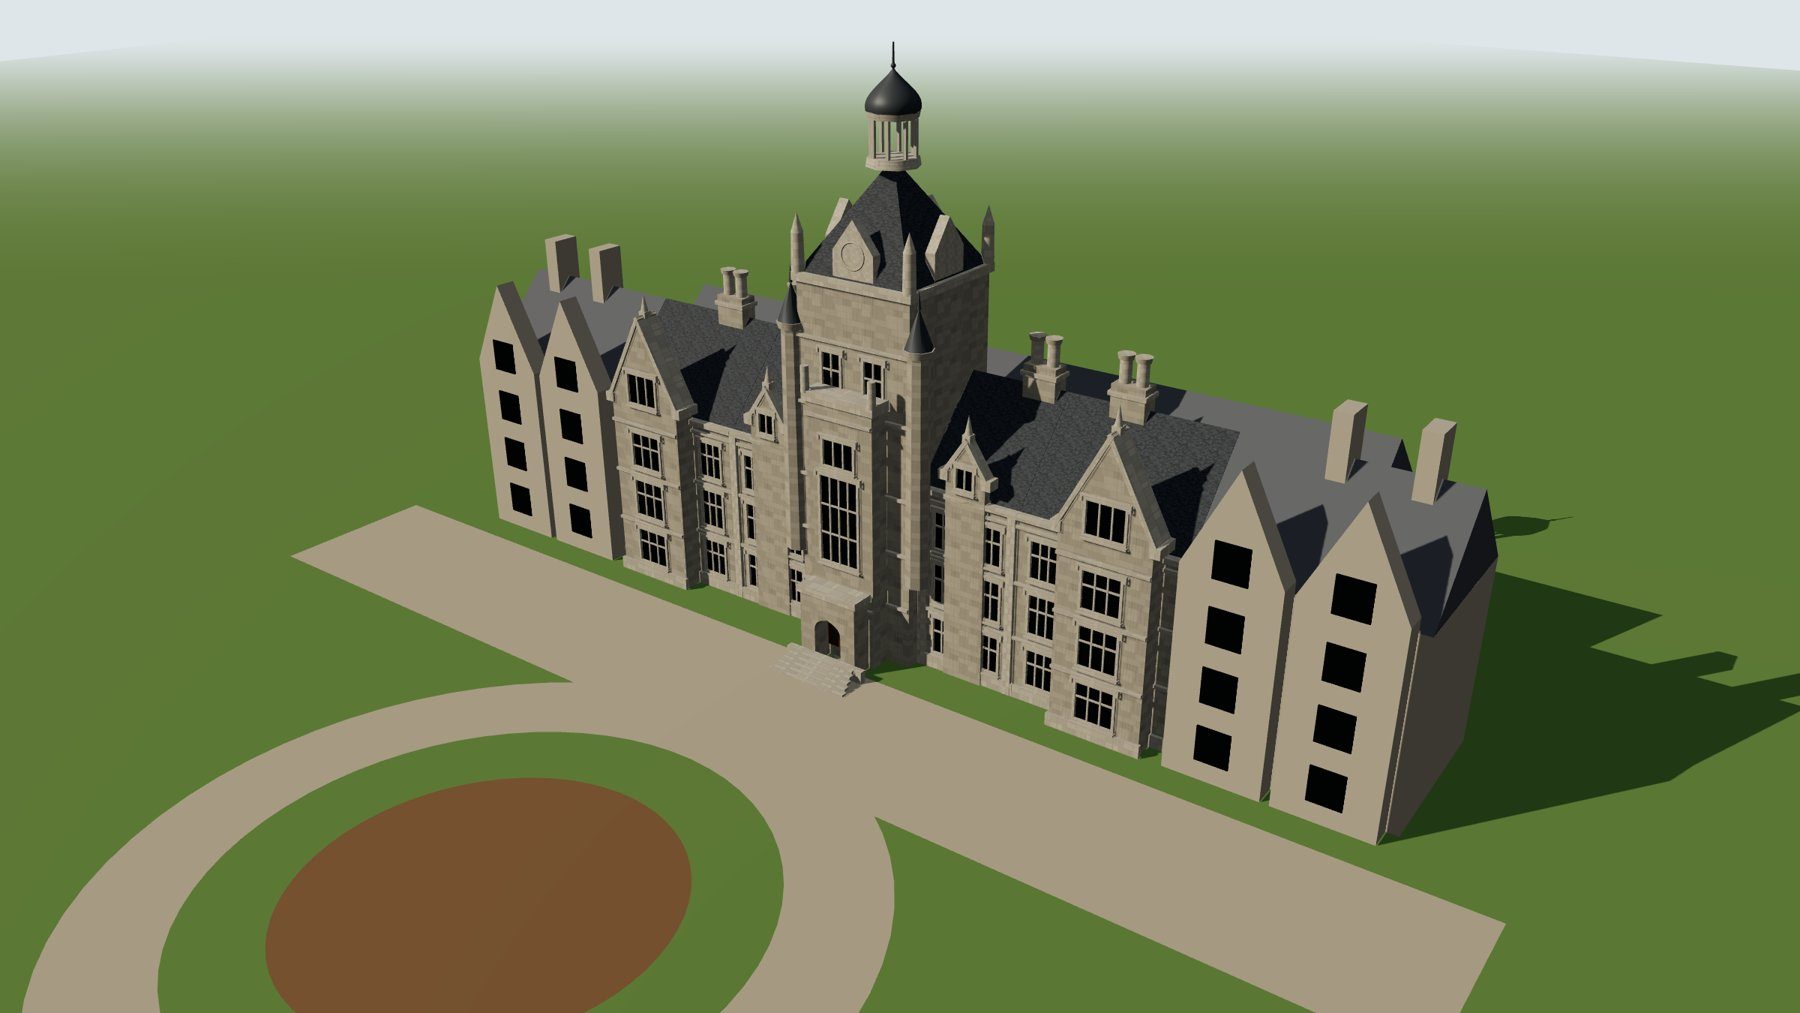
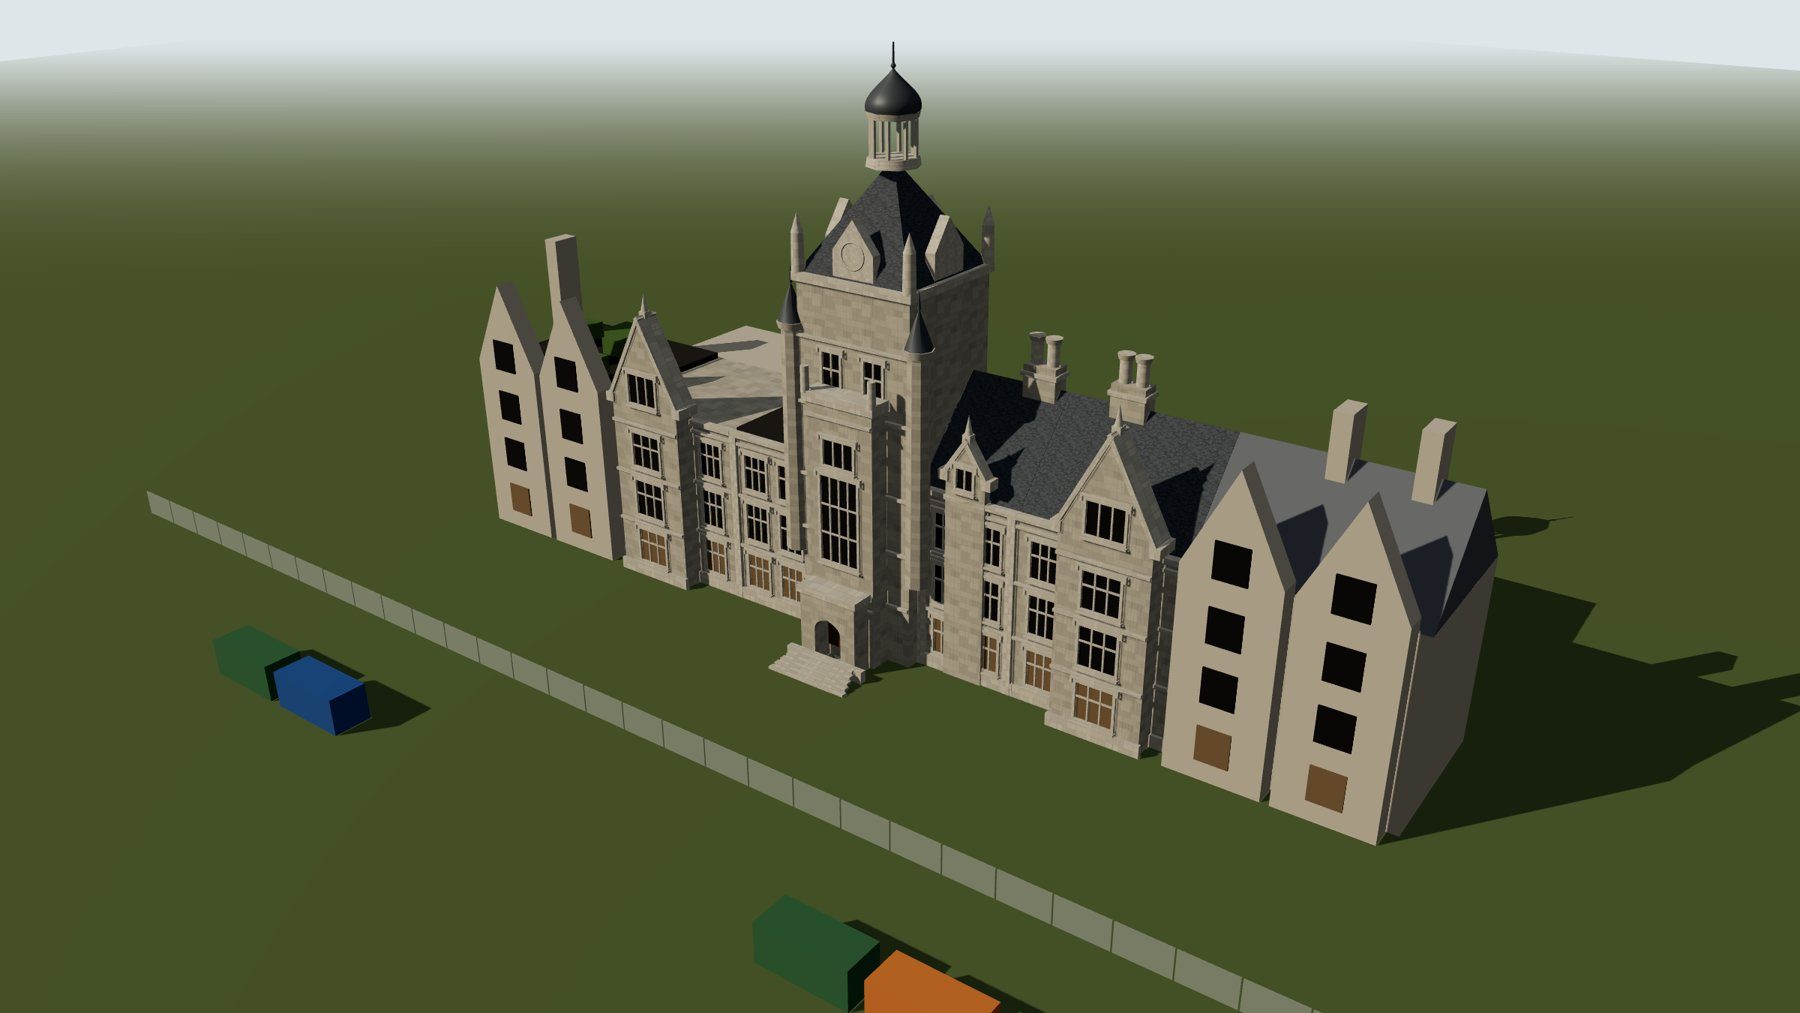
Tower and roofscape
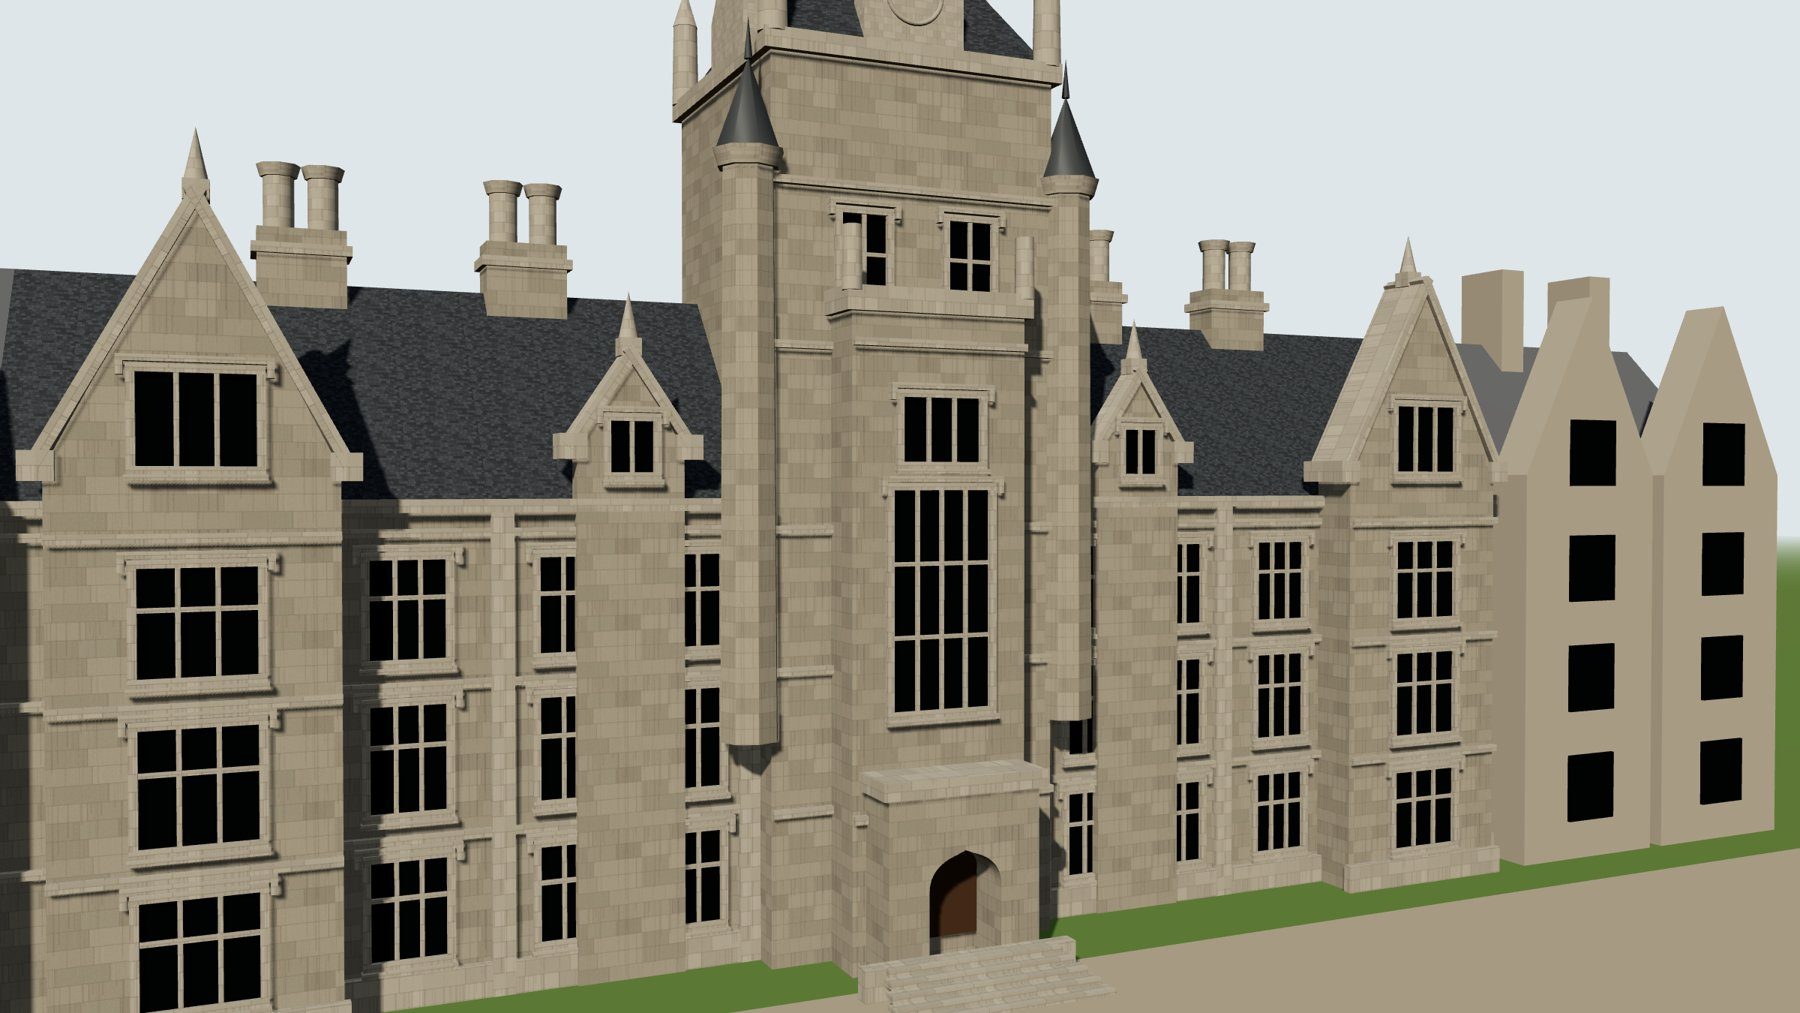
Oblique view and evidence grading
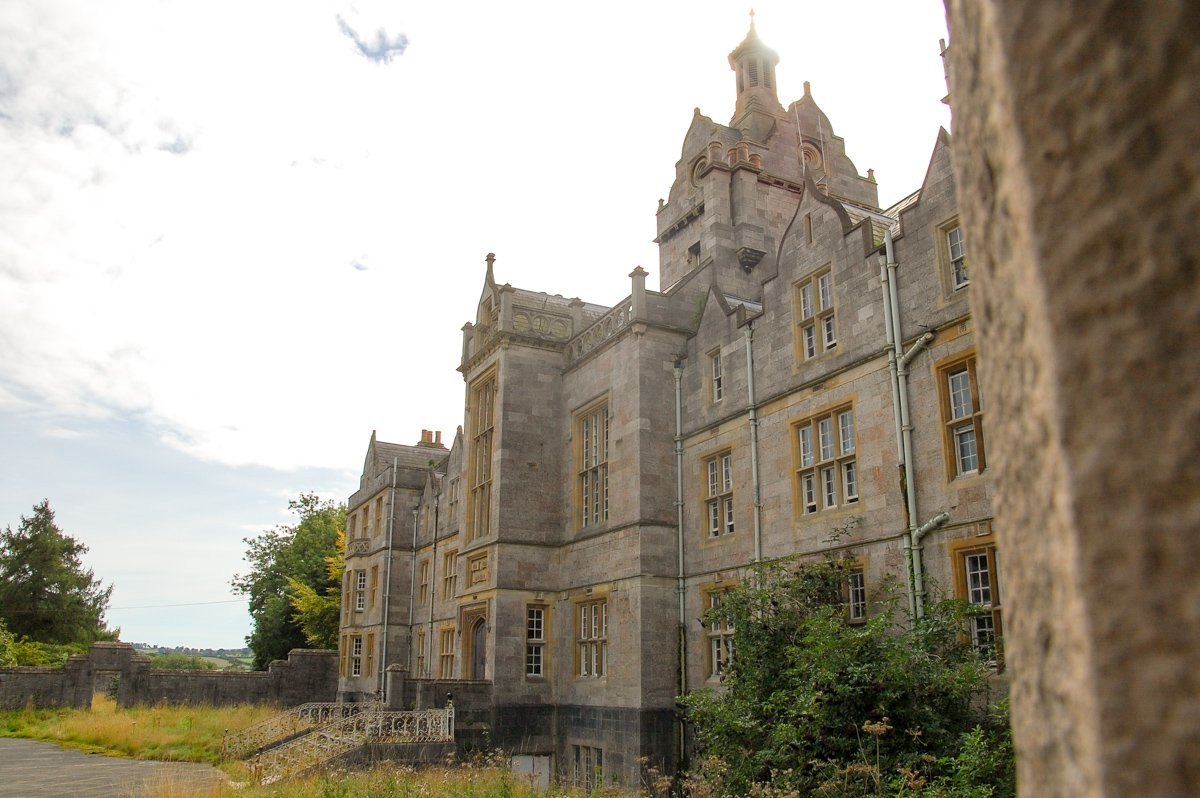
- 1848Hospital opens, serving North Wales for nearly 150 years.
- Phase (ii)The Main Range in use, until closure. Modelled from archive and contextual photographs.
- 1995The hospital closes.
- Phase (iii)Dereliction, 1996–2022. Modelled from later photographs of the site.
- TodayThe site is being redeveloped. The model keeps a record of what stood here.
Interactive 3D
Explore the model
Drag to orbit, scroll to zoom, switch phases, and click any element to see its source and confidence grade.
Know what is known – and what is interpreted
Each element carries three parameters – Source, Confidence (A–D) and Interpretation note – that schedule as an auditable evidence register and drive the evidence view.
- A – Direct evidence
- B – Strong inference
- C – Analogy
- D – Interpretation
Downloads
The two-page case study, and an IFC4 sample of the model with its evidence register – open it in any free IFC viewer or in Revit.
Disclosure. Self-initiated methodology study by Out There Creatives. Initial massing prepared digitally with AI assistance from contextual photographs, then developed in Revit by OTC. Not a measured survey.
Museums, universities, councils and developers: need an honest record of a building over time?
Talk to us